
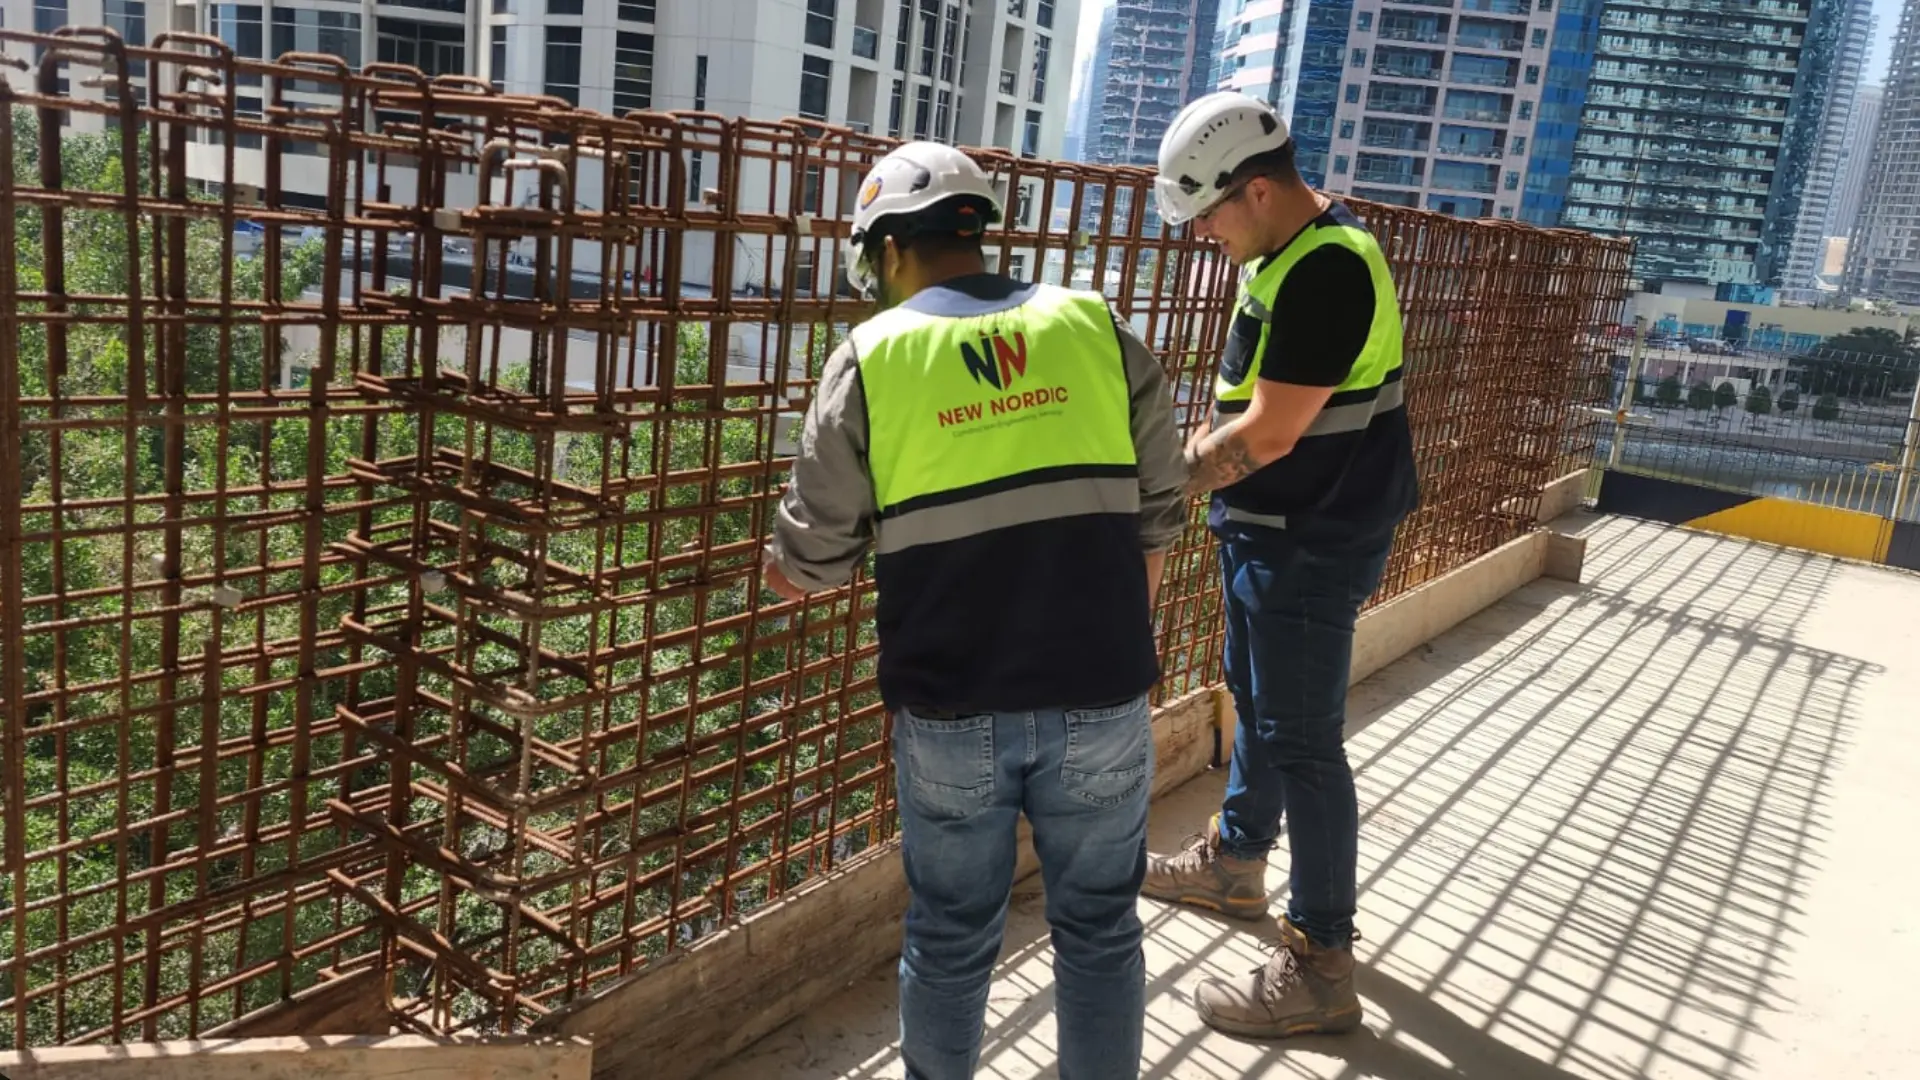
Waterproofing Issues
Assessment of waterproofing performance on roofs, decks, basements and wet areas, before a treatment is selected.
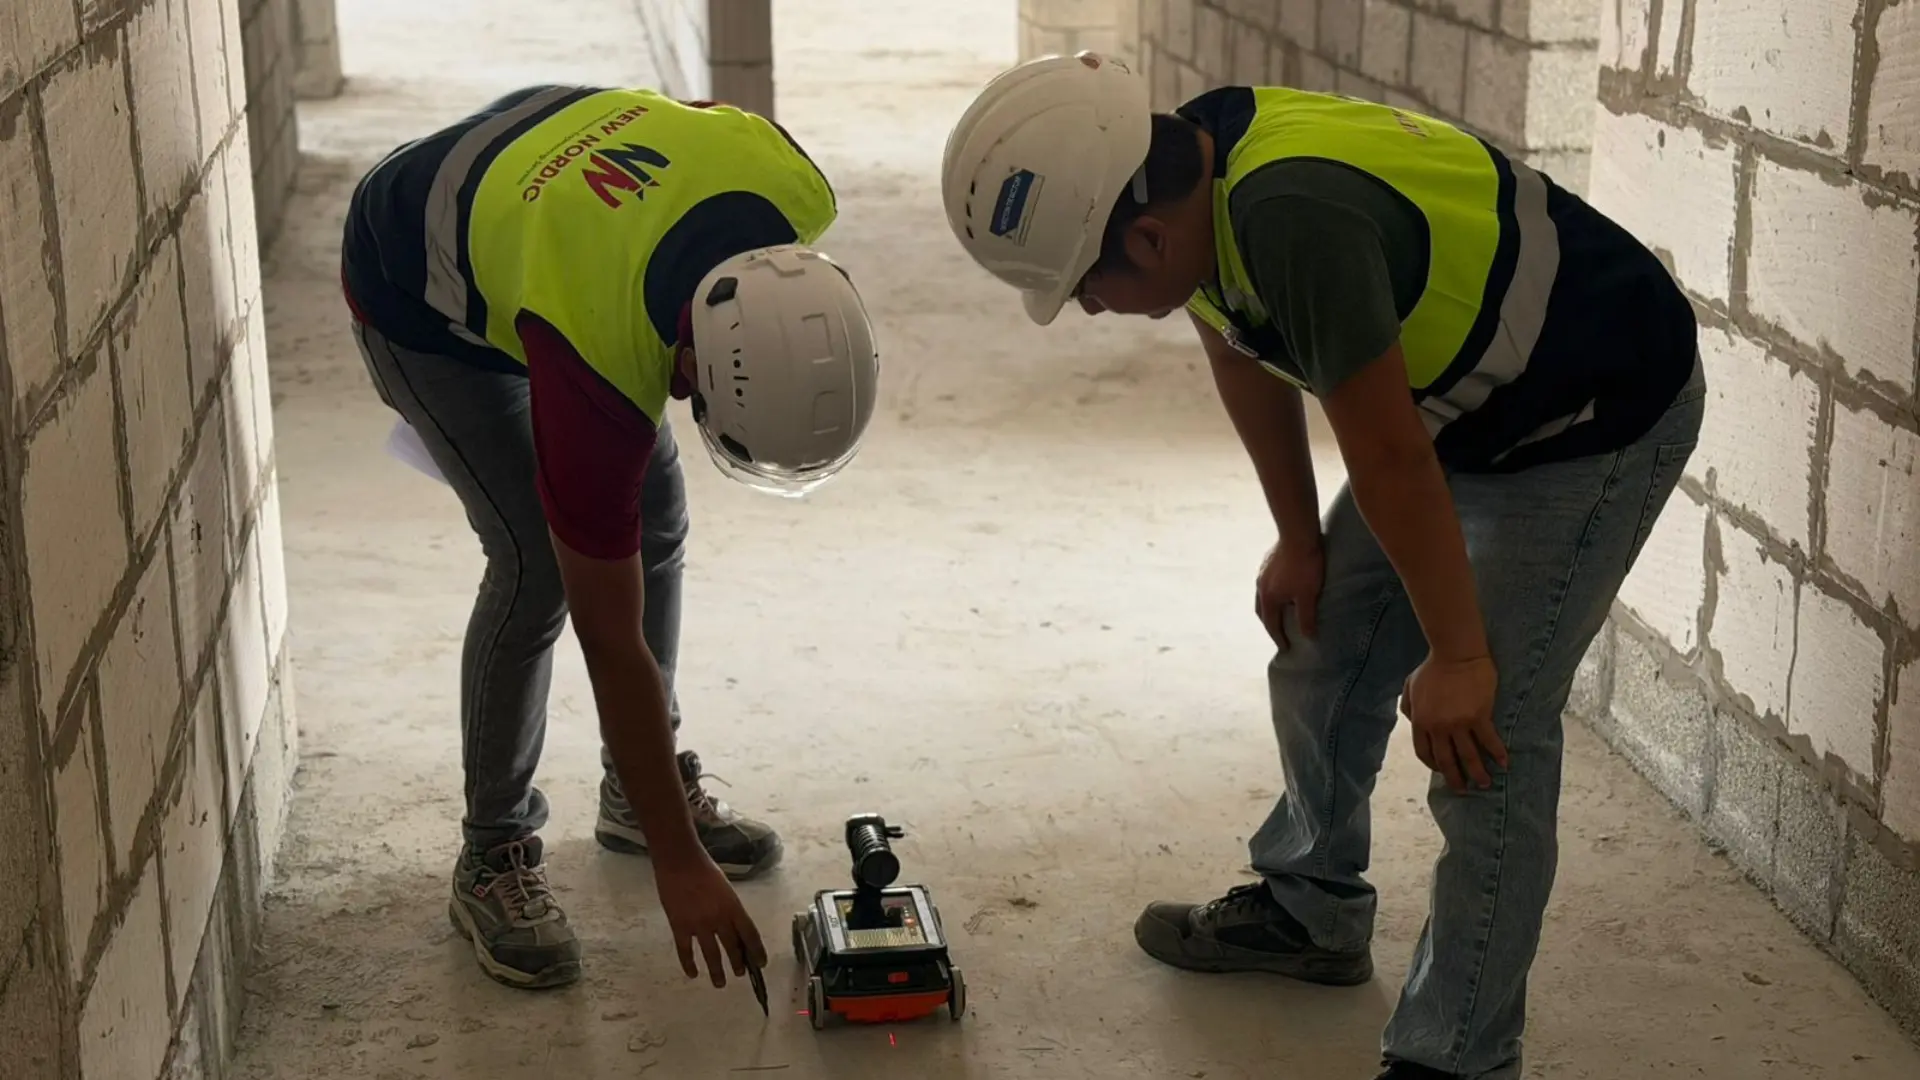
Quick Answer
A waterproofing issue is a symptom: water is reaching somewhere it should not. The assessment records where it appears, reviews the build-up and any earlier repairs, and then helps the owner decide what investigation or remedial design is justified.
Seasonal rain patterns and building use differ, so the scope is set from your observations. A repair is recommended only after the likely cause has been understood.
Who This Is For
- - Building owners
- - Owners' associations and facility managers
- - Developers with defect claims
- - Contractors seeking technical input on a failed system
When It Is Needed
- - Leakage in basements or below roofs
- - Failed membrane or screed
- - Damp in wet areas
- - Before re-waterproofing
What Problems This Service Solves
Waterproofing fails for many reasons, including detailing, workmanship, movement and maintenance. Identifying the reason first avoids repeating an unsuccessful treatment.
Membrane Failure
Blistering, splitting and lifting are recorded and compared with the intended build-up and the age of the system.
Detailing at Edges & Penetrations
Upstands, drains and pipe penetrations are frequent weak points and are examined closely.
Basement & Below-Ground Water
Where water enters below ground, observations help distinguish seepage, joints and drainage concerns.
Wet Area Leakage
Bathrooms and kitchens may leak through service points or flooring layers. Checks target the likely paths.
Joints & Movement
Movement can open joints in waterproofing layers. Their position is reviewed with the structure's behaviour.
Unknown Repair History
Previous coatings or patches may hide the original system. Their extent is recorded wherever it can be found.
The Assessment Process
History & Records
Collect leakage records, drawings and repair history
Survey
Inspect affected areas and adjoining details
Targeted Checks
Use moisture checks or other tests where they help
Analysis
Identify likely causes and constraints
Report
Findings, limitations and remediation options
Methods & Techniques
Checks are selected after the first survey so that investigation reflects the actual build-up and the pattern of leakage.
Visual Survey
Records membranes, finishes, drains and junction details.
Moisture Surveys
Show where moisture is present in slabs and walls.
Flood or Water Testing
Controlled testing of suspect areas to check a water path.
Thermography
May help indicate moisture patterns where conditions suit.
Opening-Up Works
Limited local openings to see the actual build-up.
Record Review
Drawings, specifications and previous repair information.
What You Receive
Deliverables are agreed for each assignment and shaped around the project's stage, available information and the question to be resolved. Findings are recorded with their basis and limitations, so decisions can follow the evidence.
Assessment Report
Observations, likely causes and stated limitations
Affected Area Record
Photographs and drawings of locations investigated
Build-Up Findings
What was found where the system was opened up, if applicable
Earlier Repair Commentary
What previous treatments did and did not address
Remediation Approach
Options and design considerations for the owner to review
Performance Check Plan
How to verify results after the next rainy season
Why New Nordic
Defined Scope
Each assignment starts with a clear question, an agreed scope and a stated reporting format.
Site-Specific Approach
Location, building use and available records shape the work, not assumptions from another market.
Evidence-Led Findings
Observations are recorded with their location and context, with limitations stated plainly.
One Connected Team
Planning, design, supervision and review can be discussed together, with responsibilities agreed from the outset.
Related Services
Building Envelope Leakage
Investigation of water ingress through facades, roofs and junctions, informed by seasonal leakage records and earlier repairs.
Structural Strengthening Design
Design of strengthening and repair measures for existing structures, based on assessment findings and project-specific assumptions.
Durability Engineering
Assessment of corrosion risk and long-term performance based on actual exposure, construction information and maintenance records.
Frequently Asked
Can you tell me why my roof or basement leaks?
We investigate using your records, observations and targeted checks to identify the likely causes. In some cases further opening-up may be needed before a cause can be stated confidently.
Do you supply waterproofing products?
No. We provide engineering assessment and advice. Any repair would be carried out by an appointed contractor.
Will the same treatment work again?
Not necessarily. If the cause was not addressed earlier, a repeat treatment may fail again, so the cause is considered first.
What information helps most?
Dates and photographs of leakage, the build-up of the roof or slab if known, and details of earlier repairs.
Is leakage always a waterproofing failure?
Not always. Drainage, plumbing, condensation or structural movement may also play a part, and the assessment considers these.
Start a Conversation
Talk to Us About Waterproofing Issues
Tell us where the project is, what stage it has reached and the questions you need to resolve. We will discuss the scope of support required.