
Fire Damage Assessment
Engineering assessment after a fire: what happened, what has been affected and what further investigation is needed before decisions are made.
Quick Answer
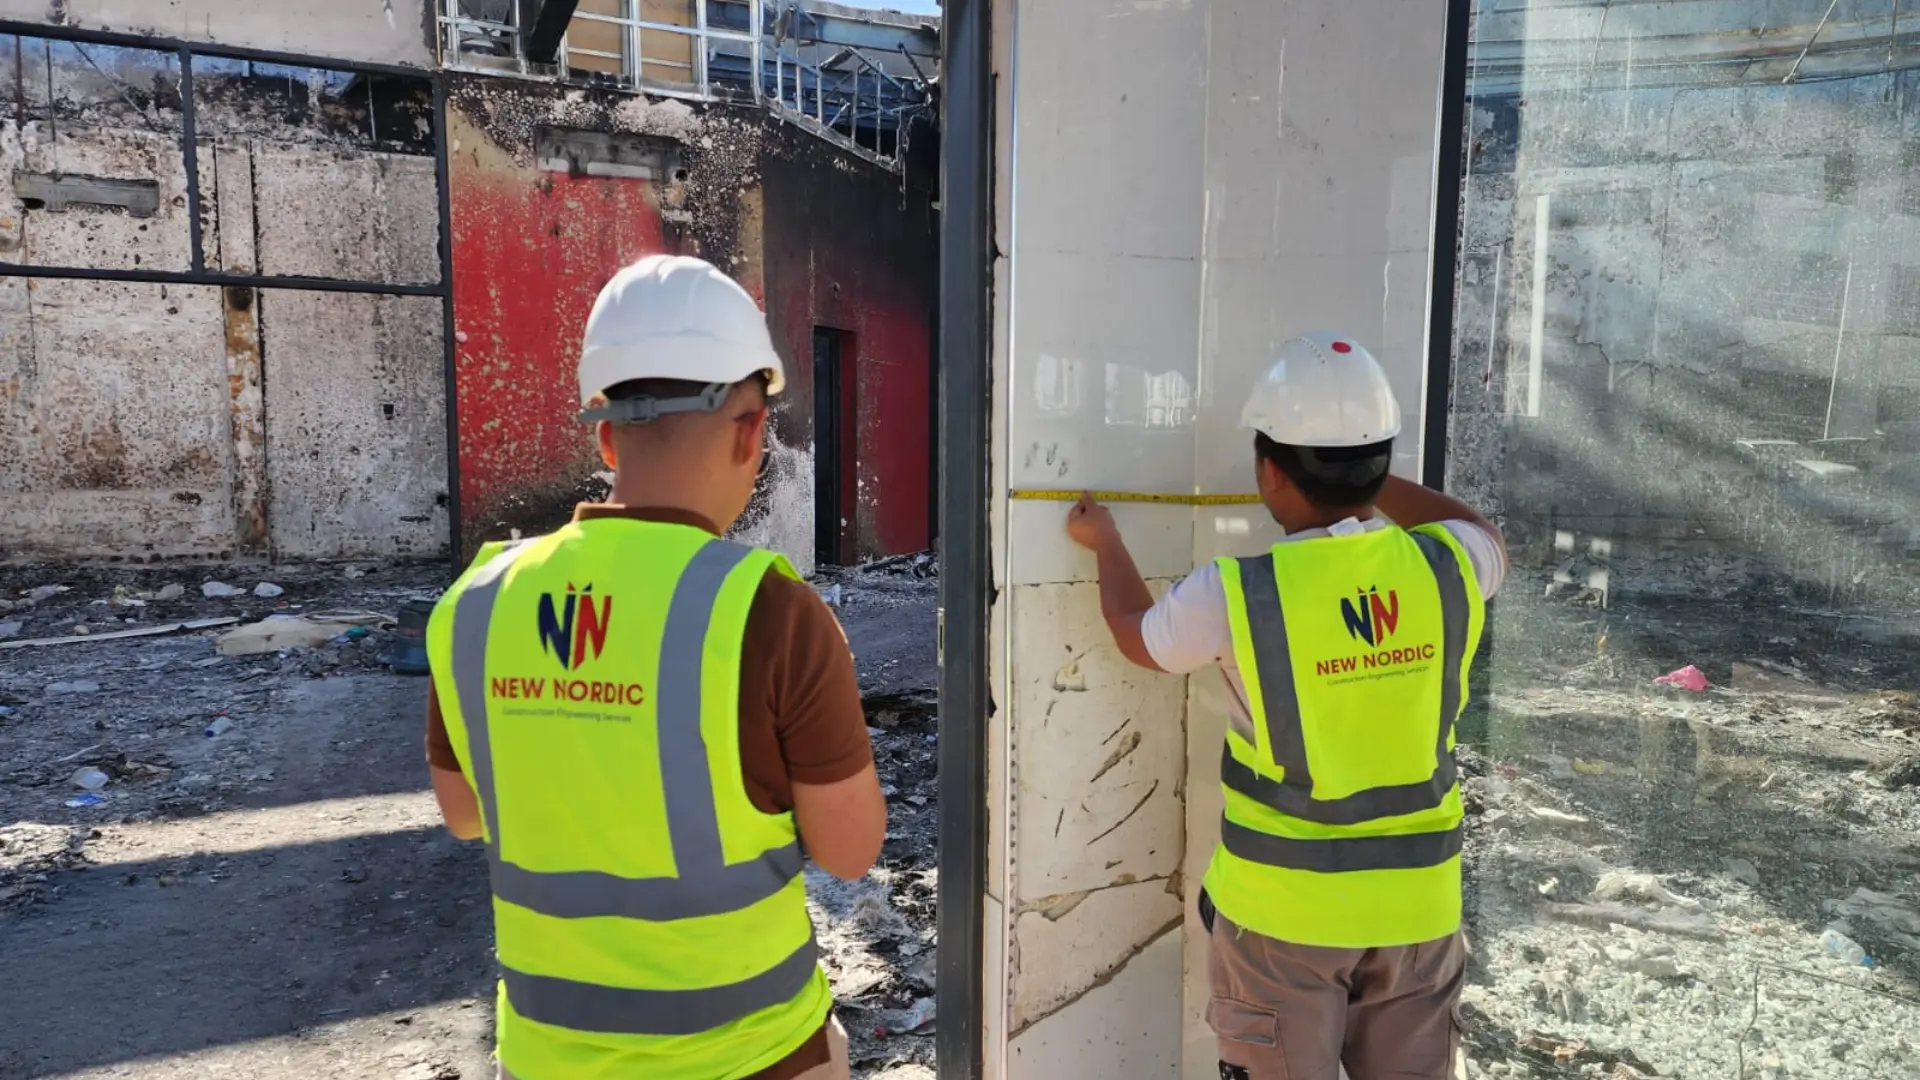
After a fire, the first need is to understand the extent of the effect on structure and finishes. An assessment gathers the incident history, records visible damage, and identifies where testing is needed to judge how concrete, steel and masonry have been affected.
Each building and each fire is different. The report sets out what was observed and tested, what remains uncertain and what the owner may wish to do next; it does not assume that any building can be reoccupied.
Who This Is For
- - Building owners and occupiers
- - Property and facility managers
- - Insurers and loss adjusters seeking technical input
- - Contractors planning reinstatement
When It Is Needed
- - After a fire in a structure
- - Before deciding on repair or demolition
- - When fire effects are unclear
- - To support a reinstatement plan
What Problems This Service Solves
Fire effects can extend beyond what is visible. A structured assessment helps owners understand the affected areas before reinstatement decisions are taken.
Concrete Heat Effects
High temperatures can change concrete properties. Colour change, cracking and spalling are recorded, with testing proposed where needed.
Steel Distortion
Heated structural steel may deform or lose properties. Distortion and connection condition are recorded and reviewed.
Reinforcement Exposure
Where cover has spalled, reinforcement may be exposed to heat and later to moisture. The extent is mapped to help define repair.
Masonry & Finish Damage
Walls, plaster and finishes may be affected differently from the structure. Observations are separated by element.
Unknown Incident Extent
Fire intensity and duration vary across a building. Incident accounts and visible evidence help establish the area to investigate.
Uncertain Reinstatement Path
Owners need to know what can be retained and what needs further study. The assessment frames those options without prejudging the outcome.
The Assessment Process
Incident Information
Collect incident history, records and access arrangements
Safety & Survey
Confirm safe access, then record damage element by element
Testing
Select sampling and tests for the questions raised
Review
Interpret observations against construction information
Report
Findings, limitations and options for the next stage
Methods & Techniques
Testing is chosen after the initial survey, so that investigation addresses the elements and questions that matter for this particular incident.
Damage Survey
Element-by-element record of visible fire effects.
Core Sampling
Laboratory examination of concrete where properties need confirming.
Rebound Hammer
Rapid comparison of surface hardness between affected and unaffected zones.
Ultrasonic Pulse Velocity
Gives an indication of internal condition of concrete members.
Steel Checks
Records distortion and, where needed, hardness or sampling.
Structural Review
Considers the capacity of affected members using available information.
What You Receive
Deliverables are agreed for each assignment and shaped around the project's stage, available information and the question to be resolved. Findings are recorded with their basis and limitations, so decisions can follow the evidence.
Assessment Report
Observed condition, test results and stated limitations
Damage Mapping
Annotated drawings or sketches showing affected areas
Test Results
Results of any sampling and testing carried out
Element Classification
Elements grouped by the level of further attention they appear to need
Further Investigation
Recommended additional checks where uncertainty remains
Reinstatement Options
Engineering approaches for the owner to consider
Why New Nordic
Defined Scope
Each assignment starts with a clear question, an agreed scope and a stated reporting format.
Site-Specific Approach
Location, building use and available records shape the work, not assumptions from another market.
Evidence-Led Findings
Observations are recorded with their location and context, with limitations stated plainly.
One Connected Team
Planning, design, supervision and review can be discussed together, with responsibilities agreed from the outset.
Related Services
Material Testing
Concrete coring and laboratory analysis of strength, chloride content, carbonation depth and cover, chosen to suit the question.
Structural Strengthening Design
Design of strengthening and repair measures for existing structures, based on assessment findings and project-specific assumptions.
Structural Inspections
Visual and technical inspection of building structure, recording defects and reporting what they may mean for the building.
Frequently Asked
Can the building be reoccupied?
That is not something we can promise in advance. The assessment reports what was observed and tested; decisions on reoccupation depend on those findings and on the responsibilities of the relevant parties.
What should I provide?
Details of the incident, photographs, original drawings, any fire or insurer reports and a description of the areas affected help to define the scope.
Is testing always required?
Not always. The initial survey indicates which elements need testing, and the scope is limited to the questions that need answering.
Can you support an insurance discussion?
We can provide a factual engineering report of observations and findings. Insurance outcomes remain a matter between you and your insurer.
Do you design the repairs?
Repair or strengthening design can follow as a separately agreed stage once the extent of damage is understood.
Start a Conversation
Talk to Us About Fire Damage Assessment
Tell us where the project is, what stage it has reached and the questions you need to resolve. We will discuss the scope of support required.