
Modification Design
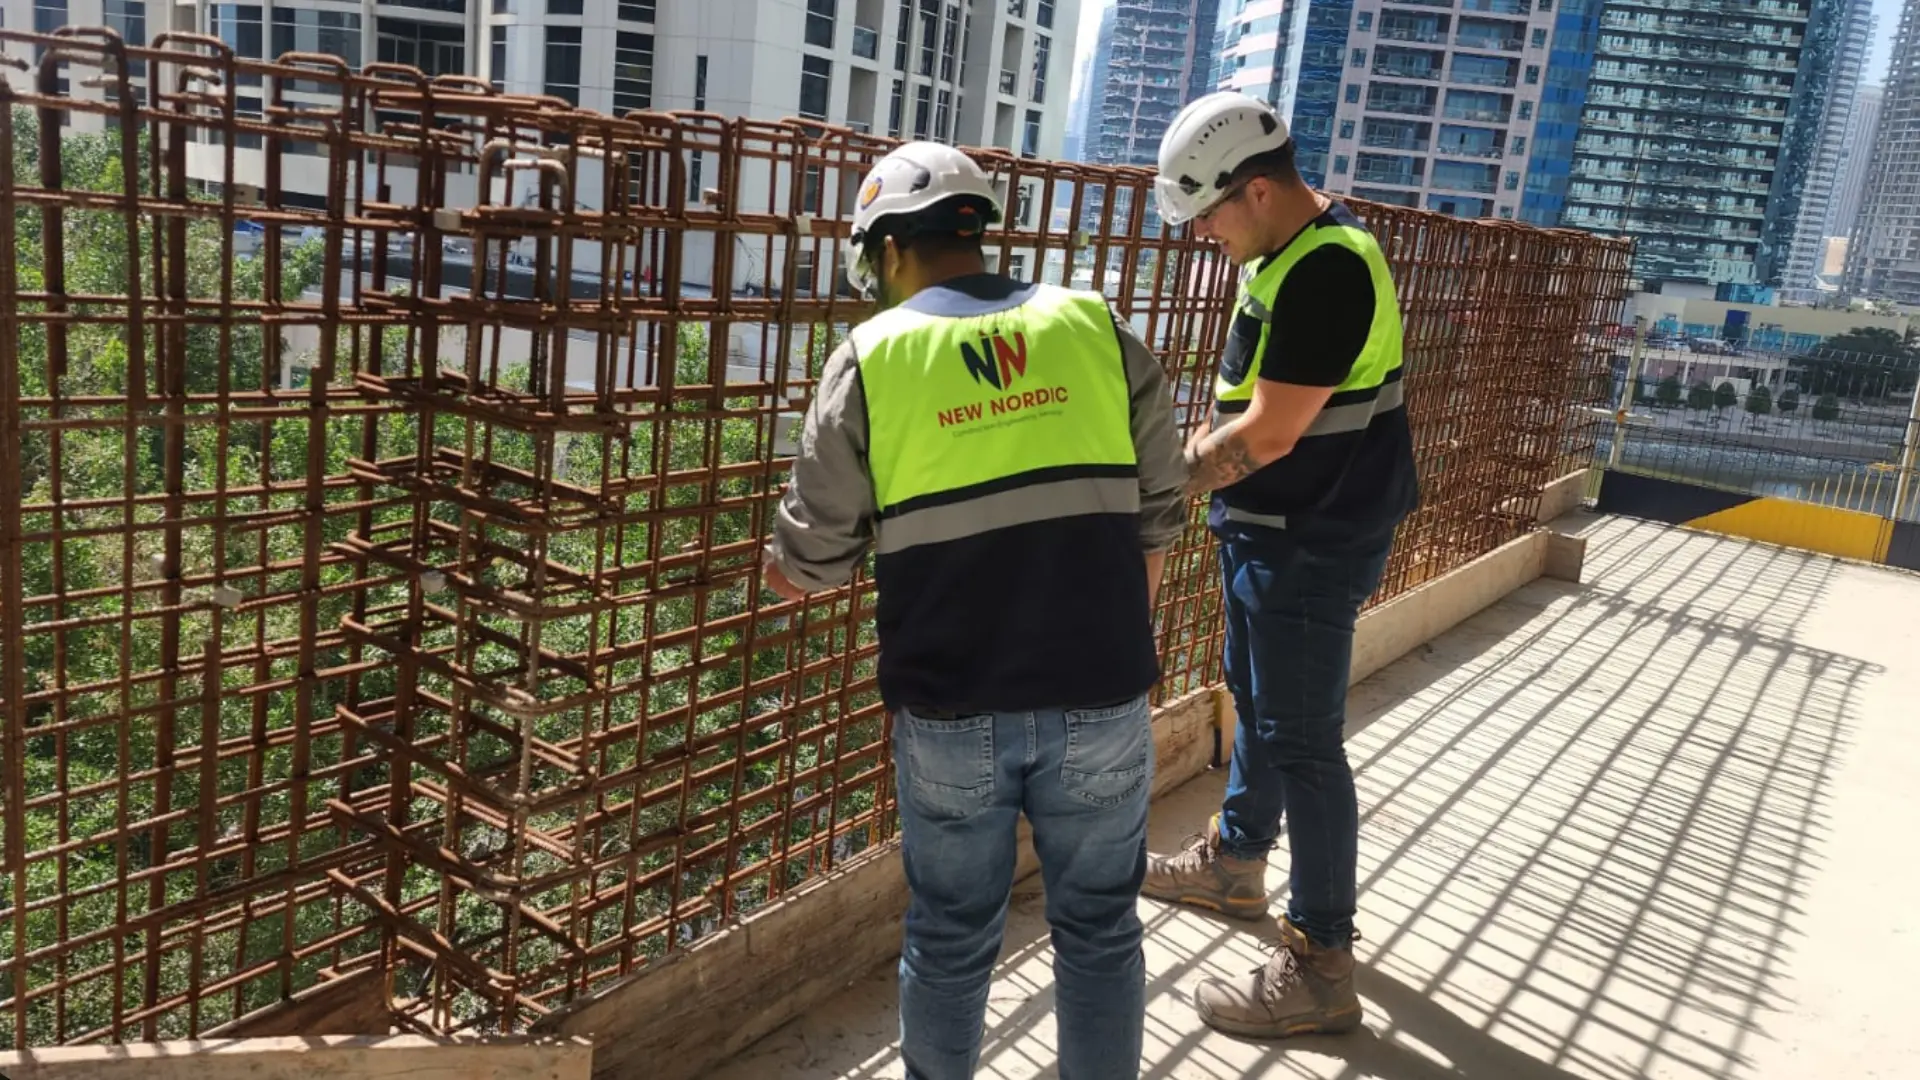
Structural design for alterations - openings, load changes, added floors and removed elements - based on what is known about the existing structure.
Quick Answer
New Nordic designs the structural side of building modifications - creating openings, redistributing loads, adding floors or removing elements - starting from the existing structure and the change being proposed.
Every alteration changes how load reaches the ground. The design explains the assumptions made and what information about the existing building was relied on.
Who This Is For
- - Owners altering buildings
- - Tenants carrying out fit-out
- - Developers & contractors
- - Architects & design teams
When It Is Needed
- - Creating new openings
- - Adding floors or mezzanines
- - Removing walls or columns
- - Change of use or loading
What Problems This Service Solves
Alterations that are planned without structural input can create hidden risk. Modification design tests the change before it is built.
Altered Load Paths
Removing structure reroutes load in ways that are not visible. The design checks the new load path.
Previous Undocumented Changes
Earlier alterations may not be recorded. Available drawings and observations help define what needs investigation.
Added Floors or Mezzanines
Extra levels increase demand. The existing structure is reviewed before any addition is designed.
Openings in Walls and Slabs
Cutting openings removes capacity. Framing and support are designed to suit the structure.
Change of Use
New uses impose new loads. The structure is reviewed against the intended future use.
Unclear Existing Condition
A proposal should rest on evidence. Assessment and targeted testing can support the design where needed.
The Design Process
Brief & Records
Capture the proposed change and available drawings
Existing Condition
Review observations and, where needed, targeted investigation
Analysis
Check load paths and capacity for the proposed change
Design
Develop openings, supports and strengthening
Site Support
Review works or answer queries as agreed
Methods & Techniques
Modification designs use the analysis approach that suits the change, from simple load-path checks to more detailed modelling for complex alterations.
Load Path Review
Checks how the modification reroutes structural load.
Opening Design
Framing and support for new openings in walls and slabs.
Finite Element Analysis
Used where the change is complex enough to justify it.
Strengthening Design
Measures where the change exceeds existing capacity.
Existing Structure Review
Records, observations and targeted testing where needed.
Design Reporting
A clear statement of assumptions and limitations.
What You Receive
Deliverables are agreed for each assignment and shaped around the project's stage, available information and the question to be resolved. Findings are recorded with their basis and limitations, so decisions can follow the evidence.
Modification Design
Drawings and specification for the proposed alteration
Structural Check
Calculations showing how the modified structure is expected to perform
Basis of Design
Assumptions and information relied on
Strengthening Details
Supports and strengthening where required
Method Guidance
Notes for contractors on following the design intent
Site Review
Review of works where included in the scope
Why New Nordic
Defined Scope
Each assignment starts with a clear question, an agreed scope and a stated reporting format.
Site-Specific Approach
Location, building use and available records shape the work, not assumptions from another market.
Evidence-Led Findings
Observations are recorded with their location and context, with limitations stated plainly.
One Connected Team
Planning, design, supervision and review can be discussed together, with responsibilities agreed from the outset.
Related Services
FEM Analysis
Finite element analysis for complex load paths, strengthening and modifications, based on project-specific assumptions and condition data.
Structural Strengthening Design
Design of strengthening and repair measures for existing structures, based on assessment findings and project-specific assumptions.
Existing Building Assessment
Assessment of an existing structure ahead of refurbishment, change of use or alteration, based on the evidence available.
Frequently Asked
Do I need structural input to remove a wall?
If the wall may be structural, yes. Removing it changes how load travels, so the proposal should be reviewed before work begins.
Can you design for added floors or mezzanines?
Yes. We review whether the existing structure can accommodate the added load and design strengthening or new support where needed.
What if drawings of the existing building are missing?
We record what is missing and can propose assessment or targeted testing to establish what the design depends on.
How are openings in slabs handled?
We design the framing and support required so the opening can be formed without undermining the structure.
Does the service include statutory approvals?
Any submissions are agreed as part of the appointment for each project. We do not claim authority to grant approvals.
Start a Conversation
Talk to Us About Modification Design
Tell us where the project is, what stage it has reached and the questions you need to resolve. We will discuss the scope of support required.