
Building Assessment & Reporting
A structured engineering assessment of a building, with findings, limitations and recommendations set out in a clear report for the owner and project team.
Quick Answer
This service provides an engineering assessment of a building and a written report of what was observed, tested and concluded. It is suited to owners who need a clear, documented view of condition for their own decisions or to share with advisers.
The report is an engineering assessment. It does not substitute for any statutory certificate, and we do not claim authority to issue one. Where a particular certificate or approval is needed, we will help you identify the correct route and scope.
Who This Is For
- - Building owners
- - Owners' and residents' associations
- - Asset & facility managers
- - Property investors
When It Is Needed
- - When a documented condition view is needed
- - On acquisition or refinancing
- - Before major maintenance decisions
- - When an authority or adviser asks for a technical report
What Problems This Service Solves
Owners are often asked for a technical report without a clear idea of what it should contain. A defined scope and a plain report make it useful.
Unclear Requirement
It is not always obvious what report is required or who will rely on it. We clarify the purpose before the scope is fixed.
Statutory Questions
Requirements differ by building and location. We describe engineering findings and do not promise statutory approvals.
Fragmented Evidence
Inspection, testing and records are often held by different parties. The report brings them together.
Generic Reports
Template reports say little about a particular building. Each report reflects the building and the evidence available.
Defects Revealed
An assessment may reveal issues needing attention. The report sets out the options for further investigation or repair.
Unstated Limitations
A report that hides its limits can mislead. Ours state what was reviewed and what was not.
The Assessment Process
Purpose & Scope
Agree who the report is for and what it must address
Records Review
Drawings, earlier reports and maintenance information
Assessment
Inspection and, where warranted, testing
Analysis
Findings interpreted against the building's use and history
Report
Clear findings, limitations and recommendations
Methods & Techniques
Assessment methods follow the scope. Testing is added only where it helps answer a question the report needs to address.
Structural Inspection
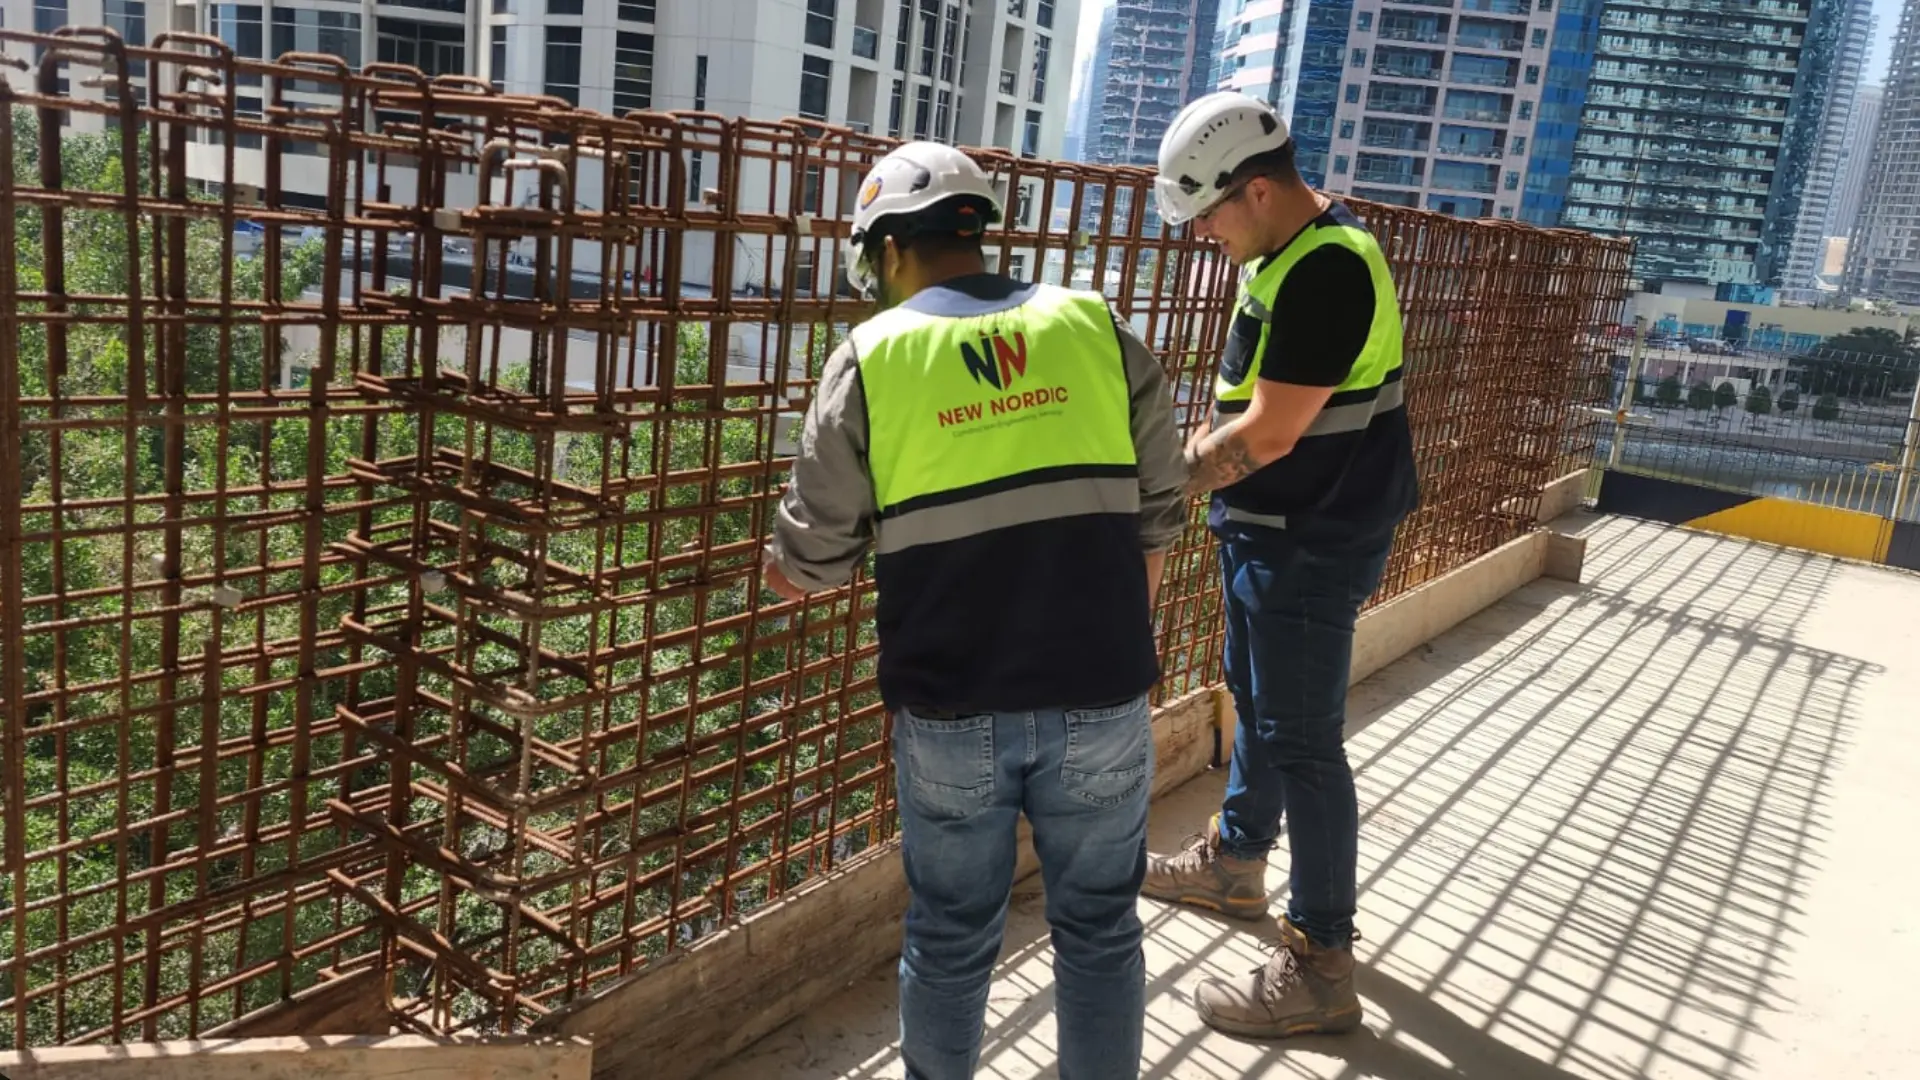
Survey of accessible structural elements with defects recorded by location.
Records Review
Examination of drawings, previous reports and maintenance history.
Non-Destructive Testing
Suitable methods selected for the question, where warranted.
Material Testing
Sampling and laboratory tests where properties must be confirmed.
Engineering Evaluation
Interpretation of all evidence for the building concerned.
Remediation Advice
Options for repair or further investigation where defects are found.
What You Receive
Deliverables are agreed for each assignment and shaped around the project's stage, available information and the question to be resolved. Findings are recorded with their basis and limitations, so decisions can follow the evidence.
Assessment Report
Findings, limitations and recommendations in a clear written report
Evidence Summary
Inspection and testing information the conclusions rely on
Defect Records
Observed defects recorded by location with photographs
Statement of Scope
What was reviewed, what was not and the basis of the report
Route Guidance
Help identifying whether a separate statutory or authority process applies
Next-Step Options
Repair, monitoring or further investigation, as the evidence supports
Why New Nordic
Defined Scope
Each assignment starts with a clear question, an agreed scope and a stated reporting format.
Site-Specific Approach
Location, building use and available records shape the work, not assumptions from another market.
Evidence-Led Findings
Observations are recorded with their location and context, with limitations stated plainly.
One Connected Team
Planning, design, supervision and review can be discussed together, with responsibilities agreed from the outset.
Related Services
Structural Inspections
Visual and technical inspection of building structure, recording defects and reporting what they may mean for the building.
Existing Building Assessment
Assessment of an existing structure ahead of refurbishment, change of use or alteration, based on the evidence available.
Portfolio Inspections
Coordinated inspection programmes across multiple buildings with consolidated reporting, shaped around the client's planning needs.
Frequently Asked
Is this a statutory certificate?
No. It is an engineering assessment and report. We do not claim authority to issue statutory certificates.
What if I need a specific certificate or approval?
Tell us what is required and by whom. We will discuss the correct route and what engineering information can support it.
What does the report contain?
The purpose and scope, the information used, findings, limitations and recommended next steps.
Can you help if defects are found?
We can set out options for further investigation or repair design, as the evidence supports.
What should I provide?
The location, building details, purpose of the report and any drawings, earlier reports and photographs.
Start a Conversation
Talk to Us About Building Assessment & Reporting
Tell us where the project is, what stage it has reached and the questions you need to resolve. We will discuss the scope of support required.